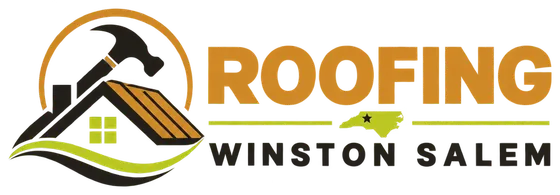
Standing seam metal roofing
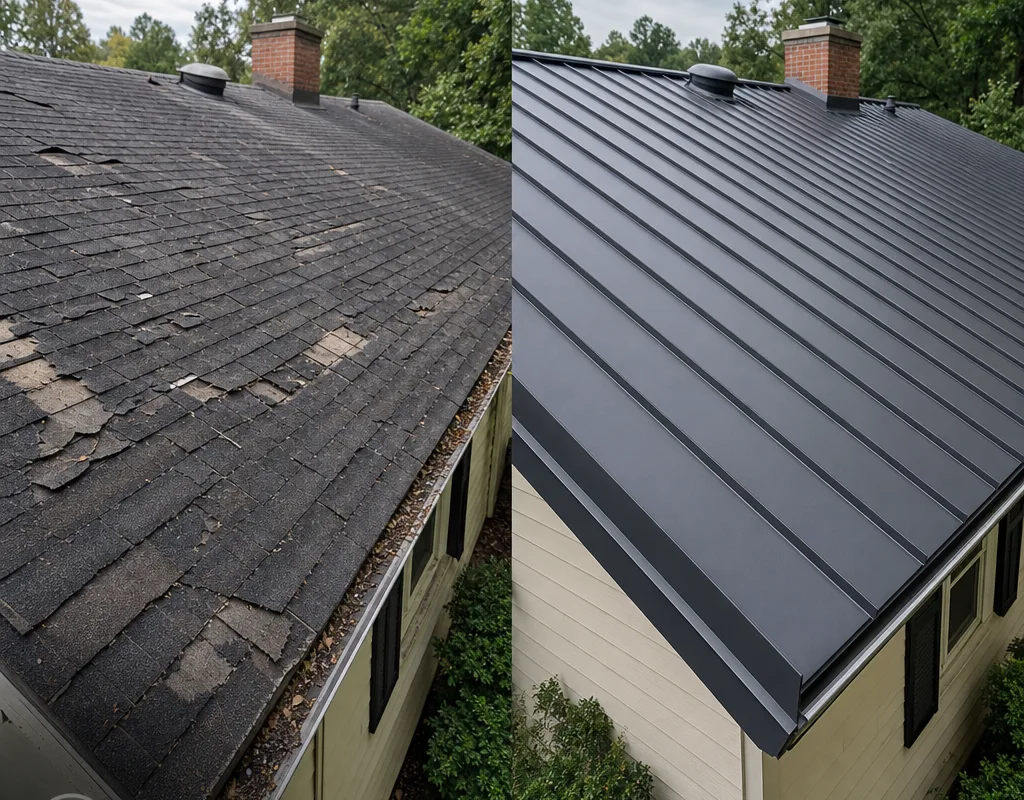
A clean, modern profile with concealed fasteners. It is a strong fit for homeowners who want minimal maintenance and a consistent look across large roof planes.
Serving Winston-Salem, North Carolina & surrounding areas
Mon–Fri 8am–6pm · Sat 9am–2pm
Get a roof built for long service life, clean lines, and dependable storm performance. We install and replace metal roofing with clear scope, material options you can compare, and a jobsite that stays organized from tear-off to final walkthrough.
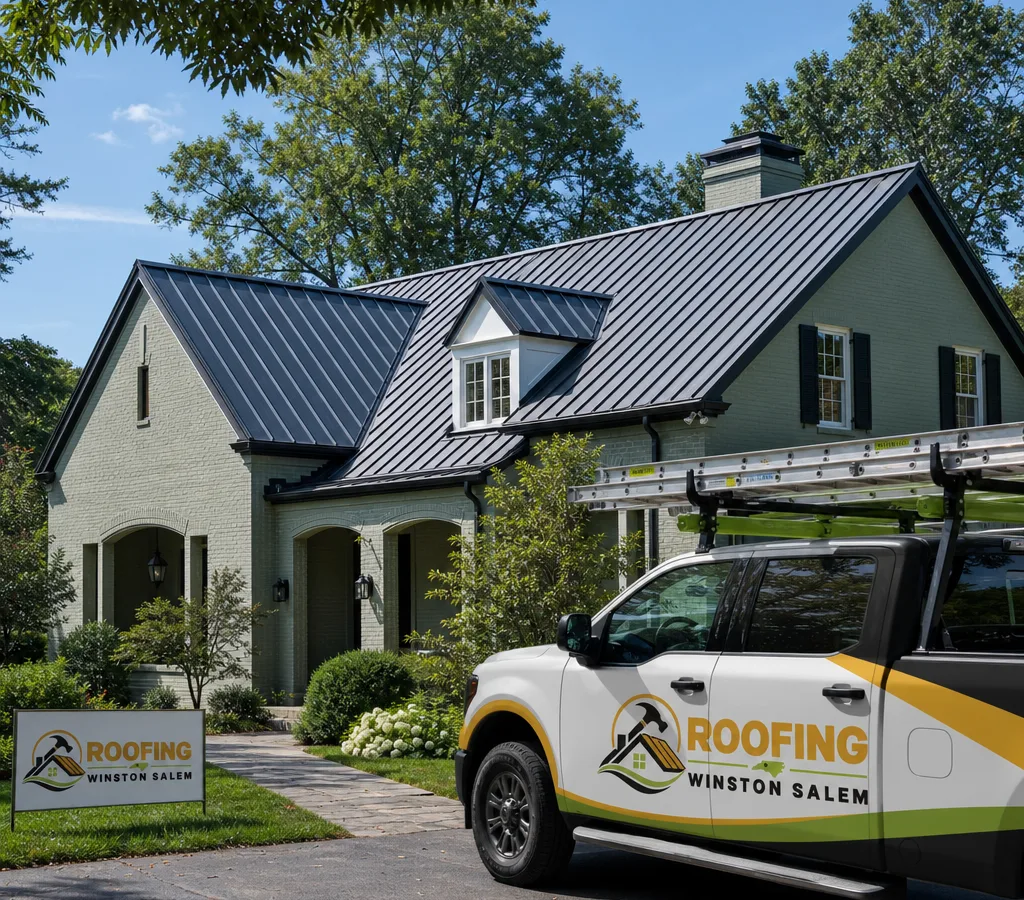
If you are searching for metal roofing Winston-Salem, you are probably weighing two things at once: a roof that lasts and a contractor who installs it correctly. Metal is less forgiving than many shingles when details are rushed. Flashing transitions, fastener placement, underlayment choices, and ventilation all matter.
Roofing Winston Salem installs metal roofing systems designed for the realities of Winston-Salem weather: heavy summer downpours, humid stretches that can stress ventilation, and wind-driven storms that test edge metal and flashings. We plan the roof as a system, not just panels on decking.
You will get a written scope that spells out the roof area, tear-off plan when applicable, what happens at pipes, vents, and chimneys, how valleys and sidewalls are handled, and what we are doing at eaves and rakes.
If you are comparing contractors, this level of detail is the quickest way to separate a real metal-roof installation from a “metal-looking” roof that is built like a shingle job.
A clean, modern profile with concealed fasteners. It is a strong fit for homeowners who want minimal maintenance and a consistent look across large roof planes.
A practical option for many homes, shops, and outbuildings. We focus on correct screw placement, washer compression, and closure details at ridges and eaves.
When your current roof is at the end of its life, we handle removal, decking review, underlayment upgrades, and a new metal system built around the roof’s penetrations and transitions.
Some projects can be installed over an existing roof when conditions allow. We evaluate ventilation, decking integrity, and manufacturer requirements before recommending this route.
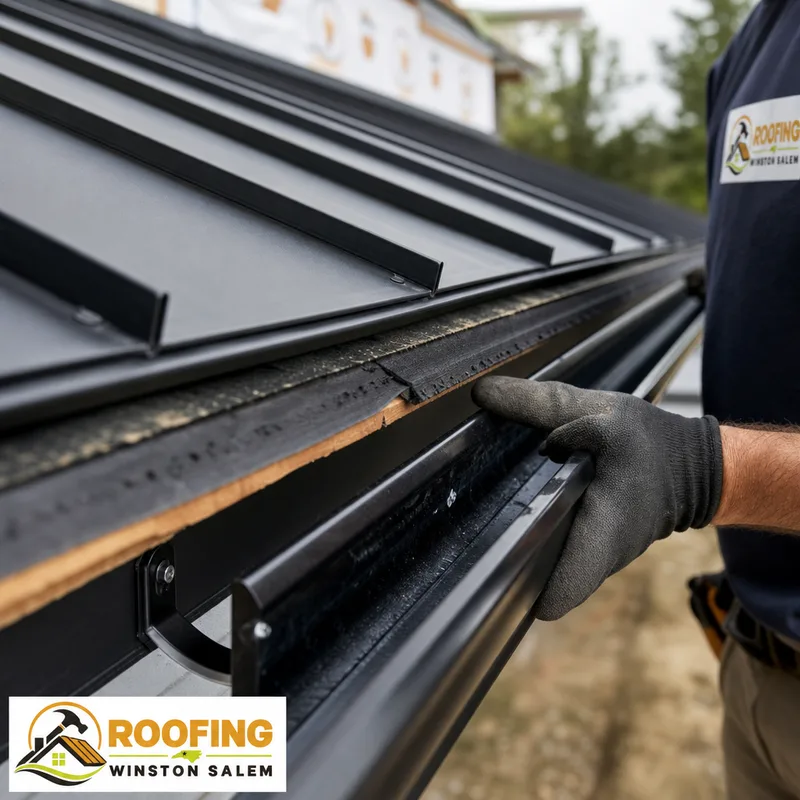
Apron, step, and counter flashing; pipe boots; valley metal; drip edge; fascia and rake trim. The trim work is where water control is won or lost.
Metal roofs still need balanced intake and exhaust ventilation. We review ridge ventilation, soffit intake, and any bath or kitchen exhaust routing that affects moisture in the attic.
A metal roof’s reputation comes from the details you do not notice from the street.
We can help you compare systems and narrow the choices to the right metal profile for your roof lines and budget.
Metal roofing is a strong match for many roof shapes and property types, but the best system depends on your structure and how water moves across the roof.
In areas with older housing stock like West End, rooflines can be complex with dormers, chimneys, and multiple transitions. That usually means extra attention to step flashing and custom trim.
In neighborhoods with a mix of renovations and newer builds like Ardmore, additions often tie into original roof sections. The tie-in details and ventilation planning matter so the new system does not trap moisture.
In places with larger lots and outbuildings like Pfafftown, exposed-fastener panels are often selected for garages and workshops. Consistent fastening patterns, closure strips, and ridge and endwall sealing help manage wind-driven rain.
On more contemporary homes in areas adjacent to Downtown Winston-Salem, standing seam is popular for its straight seams and concealed attachment.
If you are not sure whether your roof is a good candidate, we look at slope, roof complexity, attic conditions, and how existing gutters and downspouts handle heavy rain. Then we recommend the system that fits the building instead of forcing a one-size approach.
Most metal roofing projects in Winston-Salem typically range from about $12,000 to $35,000+, depending on roof size, pitch, tear-off needs, and the system you choose. Exposed-fastener metal is usually at the lower end, while standing seam with higher-end underlayment and trim details trends higher.
Your final price changes with roof complexity—including valleys, dormers, and chimneys—decking repairs, ventilation upgrades, gutter and edge work, and material gauge or finish. The exact cost is confirmed after an on-site roof inspection and a written scope.
A documented sequence keeps material choices, roof details, property protection, and final quality checks clear.
We review the roof’s shape, penetrations, transitions, and attic conditions that affect ventilation and moisture. We also document any soft decking or prior leak areas.
We walk through standing seam versus exposed-fastener panels, color and finish options, and trim package choices. We confirm what is compatible with your slope and roof geometry.
You receive a clear scope that lists tear-off or an approved retrofit approach, the underlayment and flashing plans, and what is included at ridges, valleys, eaves, and rakes.
We protect landscaping and access areas, stage materials, and keep the site organized. Magnet sweeps and daily cleanup are part of the routine on metal tear-offs and replacements.
We install underlayment, panels, and required trim and flashings, then detail penetrations and transitions. We verify fastener or clip patterns and closure points before finishing caps.
We review the completed roof lines, penetrations, and water-shedding details with you, then share care guidance for keeping the finish looking sharp and the roof draining properly.
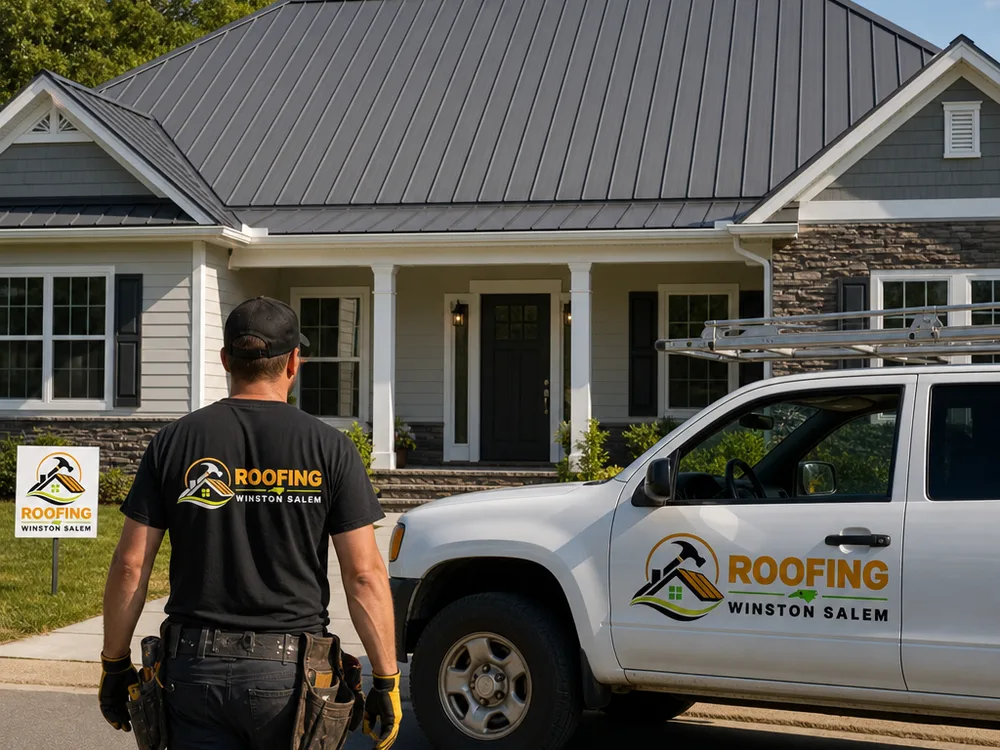
For many homes, yes, because standing seam uses concealed attachment and is built around long-run water shedding, which helps in heavy rain and wind-driven storms common in this region. The best value case is a roof with large, clean planes where the look and low-maintenance finish matter, and where you want fewer exposed penetrations through the panel surface.
Sometimes, but only when the existing roof and structure allow it and the metal system manufacturer’s requirements can be met. We check for trapped heat and moisture risk, ventilation balance, roof flatness, and any existing leak history, then recommend tear-off when it is the safer long-term approach.
Many residential metal roof installs take several days to about a week, depending on roof size, complexity, and weather. Dormers, valleys, chimneys, and lots of penetrations add time because the flashing and trim work is the most detailed part of the job.
On a typical home with solid decking and attic insulation, the sound difference is usually modest, and many homeowners do not notice it day to day. Open framing, like some porch roofs or certain outbuildings, can be louder, so we discuss assembly details if sound is a concern.
No, metal roofing does not attract lightning. It is non-combustible, and if lightning strikes a structure, the roof material does not increase strike likelihood; proper electrical grounding for the building is what matters.
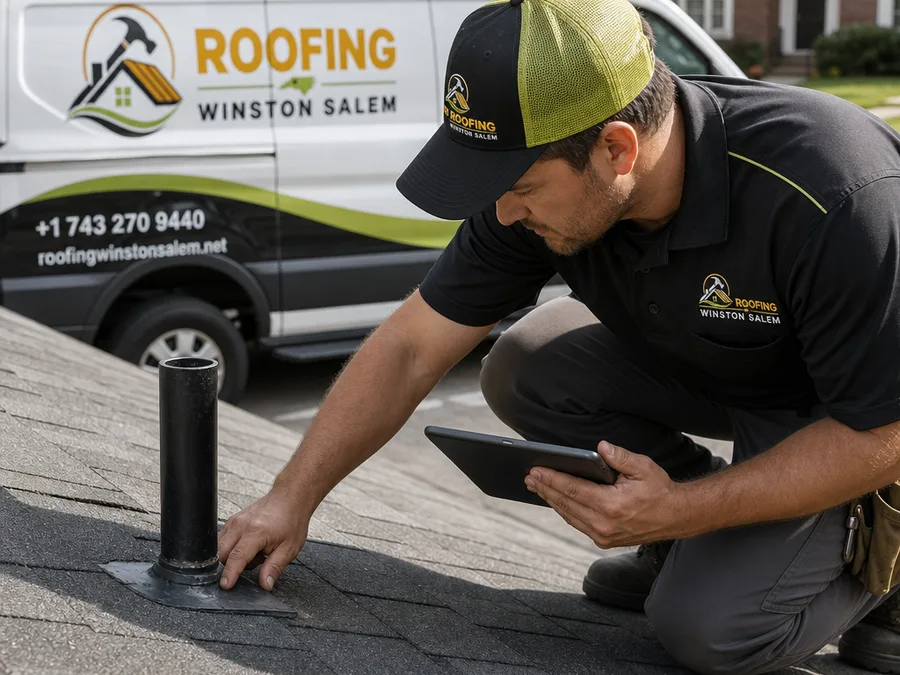
Most leaks trace back to penetrations and transitions, not the field of the panels. Plumbing vents, skylights, chimneys, sidewalls, valleys, and poorly detailed eaves are the usual culprits, which is why we put so much attention into flashing selection, closure details, and compatible boots or curbs.
Share a few details about your home in Winston-Salem and what you want out of the new roof. We will inspect the roof, explain the best metal system for your layout, and provide a written scope you can compare with confidence.